
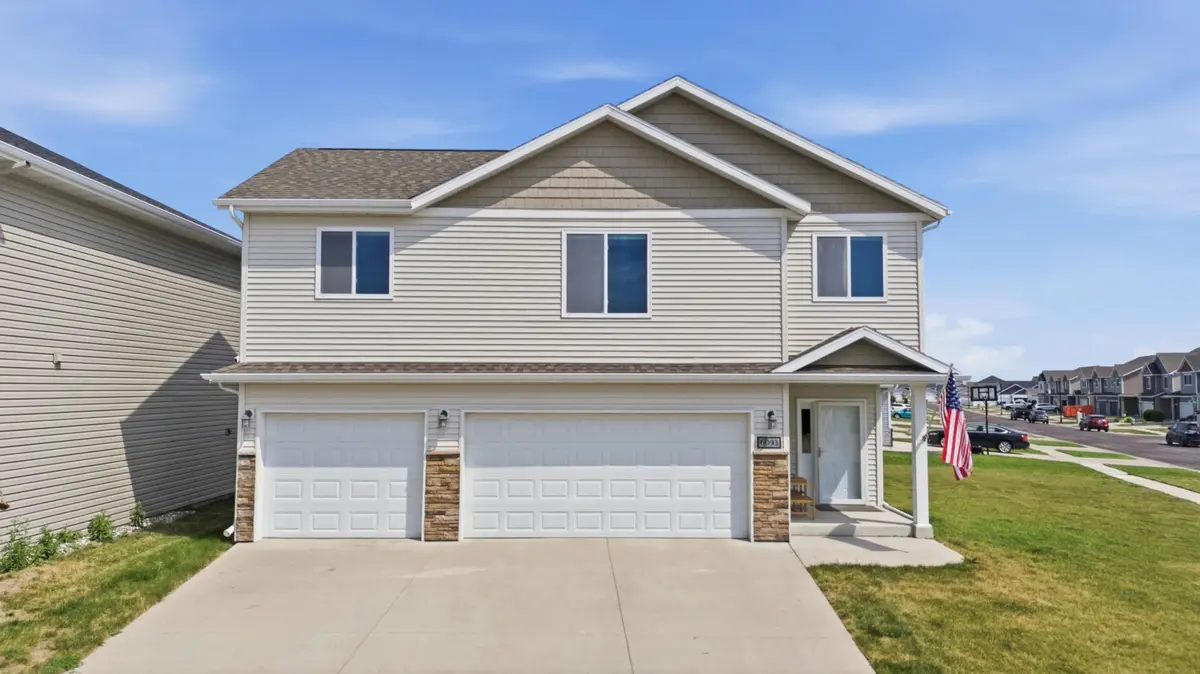


$385,000
$385,000
For more information regarding the value of a property, please contact us for a free consultation.
4 Beds
3 Baths
2,190 SqFt
SOLD DATE : 09/21/2026
Key Details
Sold Price $385,000
Property Type Single Family Home
Sub Type Single Family
Listing Status Sold
Purchase Type For Sale
Square Footage 2,190 sqft
Price per Sqft $175
Subdivision Deer Creek Add
MLS Listing ID 7113935
Sold Date 09/21/26
Bedrooms 4
Full Baths 2
Three Quarter Bath 1
Year Built 2016
Annual Tax Amount $3,911
Tax Year 2025
Contingent None
Lot Size 8099.430 Acres
Lot Dimensions 46.11x143.48
Property Sub-Type Single Family
Property Description
Welcome home to this beautifully designed 3-level split offering the perfect blend of space, style, and functionality. Featuring 4 bedrooms, 3 bathrooms, and an insulated 3-stall attached garage, this home is thoughtfully designed for comfortable everyday living. The bright and inviting main level showcases soaring cathedral ceilings, an open-concept great room, and a spacious kitchen complete with a large center island—ideal for entertaining or gathering with family and friends. Upstairs, you'll find three bedrooms on one level, including a generous primary suite with a private bath and walk-in closet. Convenient upper-level laundry makes daily chores a breeze. The finished lower level expands your living space with a cozy family room, fourth bedroom, and a full bathroom—perfect for guests, a home office, or a private retreat. Situated on a desirable corner lot in Deer Creek subdivision, the property also features an in-ground sprinkler system to keep your lawn looking its best all season long. This move-in-ready home offers the space, layout, and amenities today's buyers are looking for!
Location
State ND
County Cass
Zoning Residential-Single Family
Rooms
Basement Daylight/Lookout Windows, Drain Tiled, Finished, Sump Pump
Dining Room Informal Dining Room
Interior
Heating Forced Air
Cooling Central Air
Fireplace No
Appliance Dishwasher, Dryer, Electric Water Heater, Microwave, Range, Refrigerator, Washer
Laundry Laundry Closet, Upper Level
Exterior
Parking Features Attached Garage, Insulated Garage
Garage Spaces 3.0
Roof Type Asphalt
Building
Lot Description Corner Lot
Story Three Level Split
Foundation 600
Sewer City Sewer/Connected
Water City Water/Connected
Level or Stories Three Level Split
Structure Type Frame
New Construction false
Schools
High Schools Horace
School District West Fargo
Read Less Info
Want to know what your home might be worth? Contact us for a FREE valuation!

Our team is ready to help you sell your home for the highest possible price ASAP