



$385,000
$385,000
For more information regarding the value of a property, please contact us for a free consultation.
3 Beds
2 Baths
1,612 SqFt
SOLD DATE : 10/09/2026
Key Details
Sold Price $385,000
Property Type Single Family Home
Sub Type Single Family
Listing Status Sold
Purchase Type For Sale
Square Footage 1,612 sqft
Price per Sqft $238
Subdivision Birch Hill Div First Add
MLS Listing ID 7112577
Sold Date 10/09/26
Bedrooms 3
Full Baths 1
Three Quarter Bath 1
Year Built 1978
Annual Tax Amount $3,870
Tax Year 2026
Contingent None
Lot Size 10,628 Sqft
Lot Dimensions 95x136
Property Sub-Type Single Family
Property Description
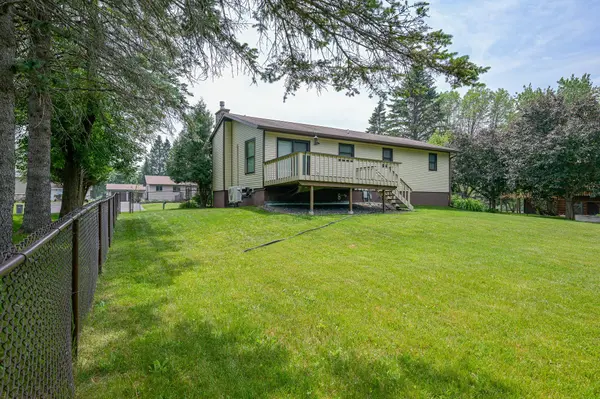
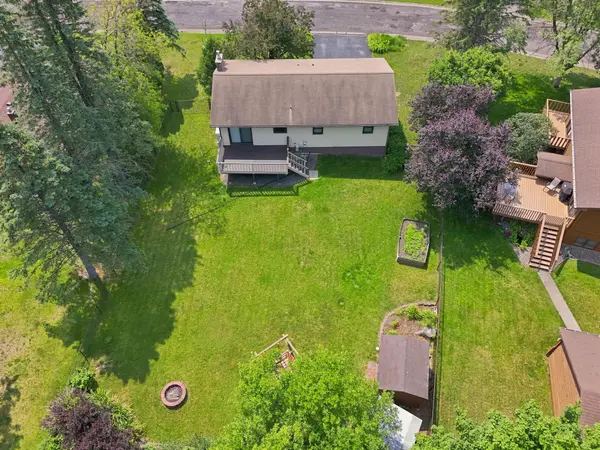
Welcome home to this gorgeous 3-bedroom, 2-bath home in the highly desirable Duluth Heights neighborhood! From the moment you step inside, you'll appreciate the spacious entryway and welcoming feel. The upper-level features new carpet throughout, a beautifully appointed kitchen with solid oak cabinetry and granite countertops, and a dining area that opens to a deck—the perfect place for grilling, relaxing, and entertaining family and friends. You'll also love the convenience of three bedrooms on one level, including a primary bedroom with a pass-through bathroom. The lower level offers a spacious family room centered around a cozy Lopi gas fireplace, creating the perfect space to unwind or gather with guests. Outside, you'll find a fully fenced backyard with plenty of room for kids and pets to play, along with storage sheds for all your outdoor essentials. Completing the home is a heated attached garage, making Minnesota winters a little more comfortable. This move-in-ready home combines comfort, style, and a fantastic location close to shopping, schools, restaurants, and everything Duluth has to offer!
Location
State MN
County St. Louis
Zoning Residential-Single Family
Rooms
Basement Block, Daylight/Lookout Windows, Finished, Partial
Dining Room Eat In Kitchen, Informal Dining Room
Interior
Heating Baseboard, Fireplace(s)
Cooling Ductless Mini-Split
Fireplaces Type Brick, Family Room, Gas
Fireplace No
Appliance Dishwasher, Dryer, Range, Refrigerator, Washer
Laundry In Basement, Laundry Room
Exterior
Parking Features Asphalt, Floor Drain, Finished Garage, Garage Door Opener, Heated Garage, Tuckunder Garage
Garage Spaces 2.0
Fence Chain Link, Partial
Pool None
Roof Type Asphalt
Building
Lot Description Tree Coverage - Light
Story Split Entry (Bi-Level)
Foundation 536
Sewer City Sewer/Connected
Water City Water/Connected
Level or Stories Split Entry (Bi-Level)
Structure Type Frame
New Construction false
Schools
School District Duluth
Read Less Info
Want to know what your home might be worth? Contact us for a FREE valuation!

Our team is ready to help you sell your home for the highest possible price ASAP